R

RESIDENTIAL DEVELOPMENT · BARREIRO, LISBON

Arena

Eleven compact homes on Lisbon’s south bank, twenty minutes from the city by ferry.
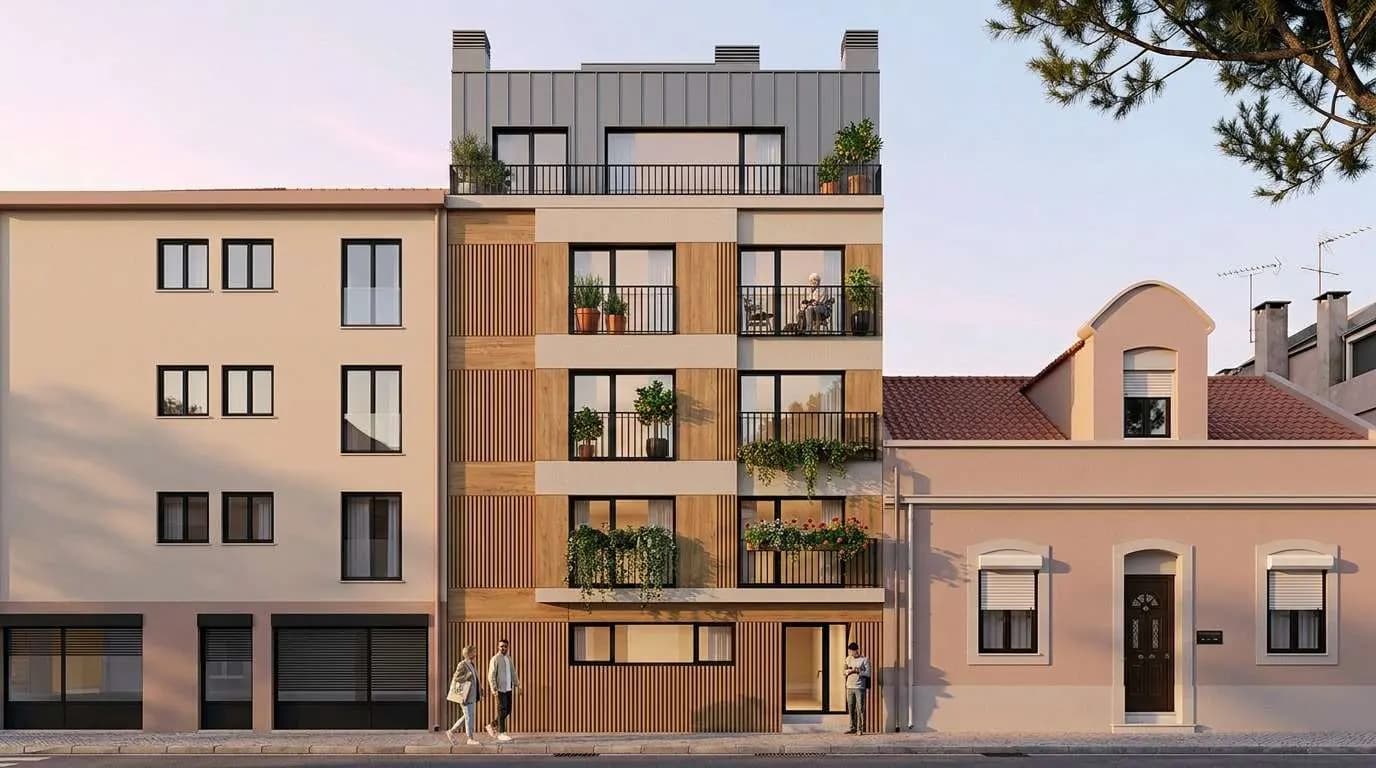
Architectural render of the Arena building: a five-storey facade with timber slats and planted balconies between two older houses in BarreiroONGOING

IN SHORT

Arena is an eleven-home residential building in Barreiro, across the Tagus from Lisbon, developed by Realization as GP and development manager. The site is acquired and cleared, the licensing request is filed, and construction is planned for 2026–27.

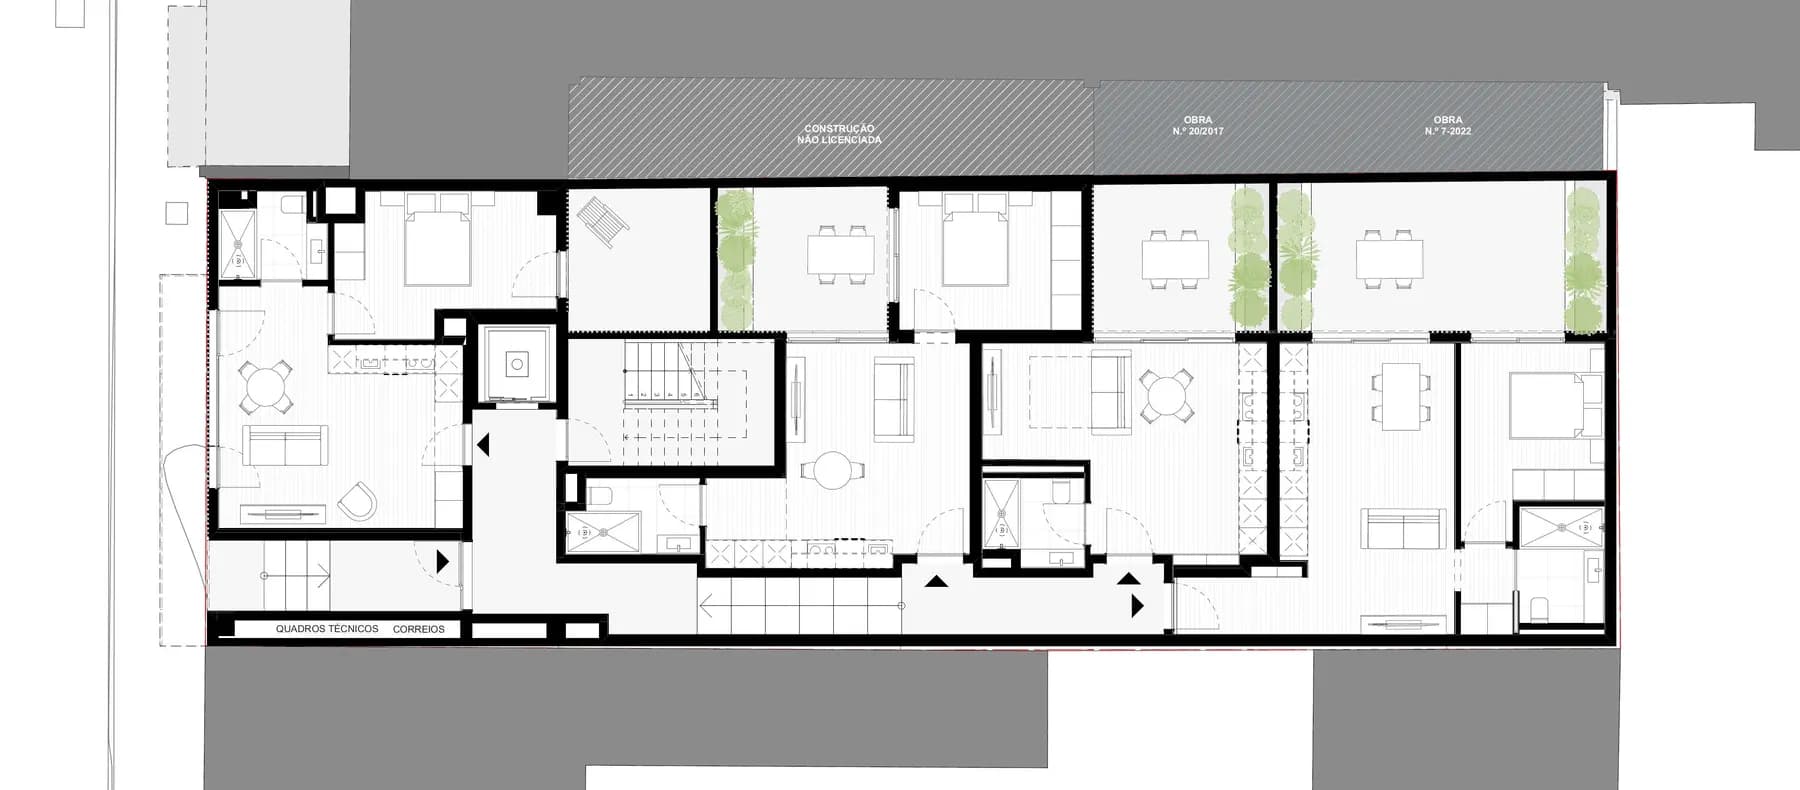
homes · 1×T0, 9×T1, 1×T2
11
net sellable area over 5 floors
596 m²
ferry to Terreiro do Paço
20 min
planned path from acquisition to exit
~24 months

CASE STUDY

Problem. Approach. Outcome.

The problem
Greater Lisbon is short of good homes below the luxury segment. Young professionals are priced out of the centre, while Barreiro’s stock is old and inefficient.
The approach
We shifted the mix away from slow T2/T3 flats toward the most liquid typologies: one T0, nine T1 and a T2 penthouse, each designed to qualify for Portugal’s under-35 first-home tax exemption.
The outcome
Site acquired and demolished (Q1 2026). Information request (PIP) filed (June 2026). Funding and construction are the next milestones.

HOW IT WORKS

Site → licence → build → sell.

A single dedicated company (SPV) with Realization running day-to-day execution.

01

Acquire

Site secured and demolished in Q1 2026.

02

License

PIP information request filed in June 2026.

03

Fund & build

Equity and bank facility; a 12–15 month build.

04

Sell

Units sized for young buyers and yield investors.

IMAGES
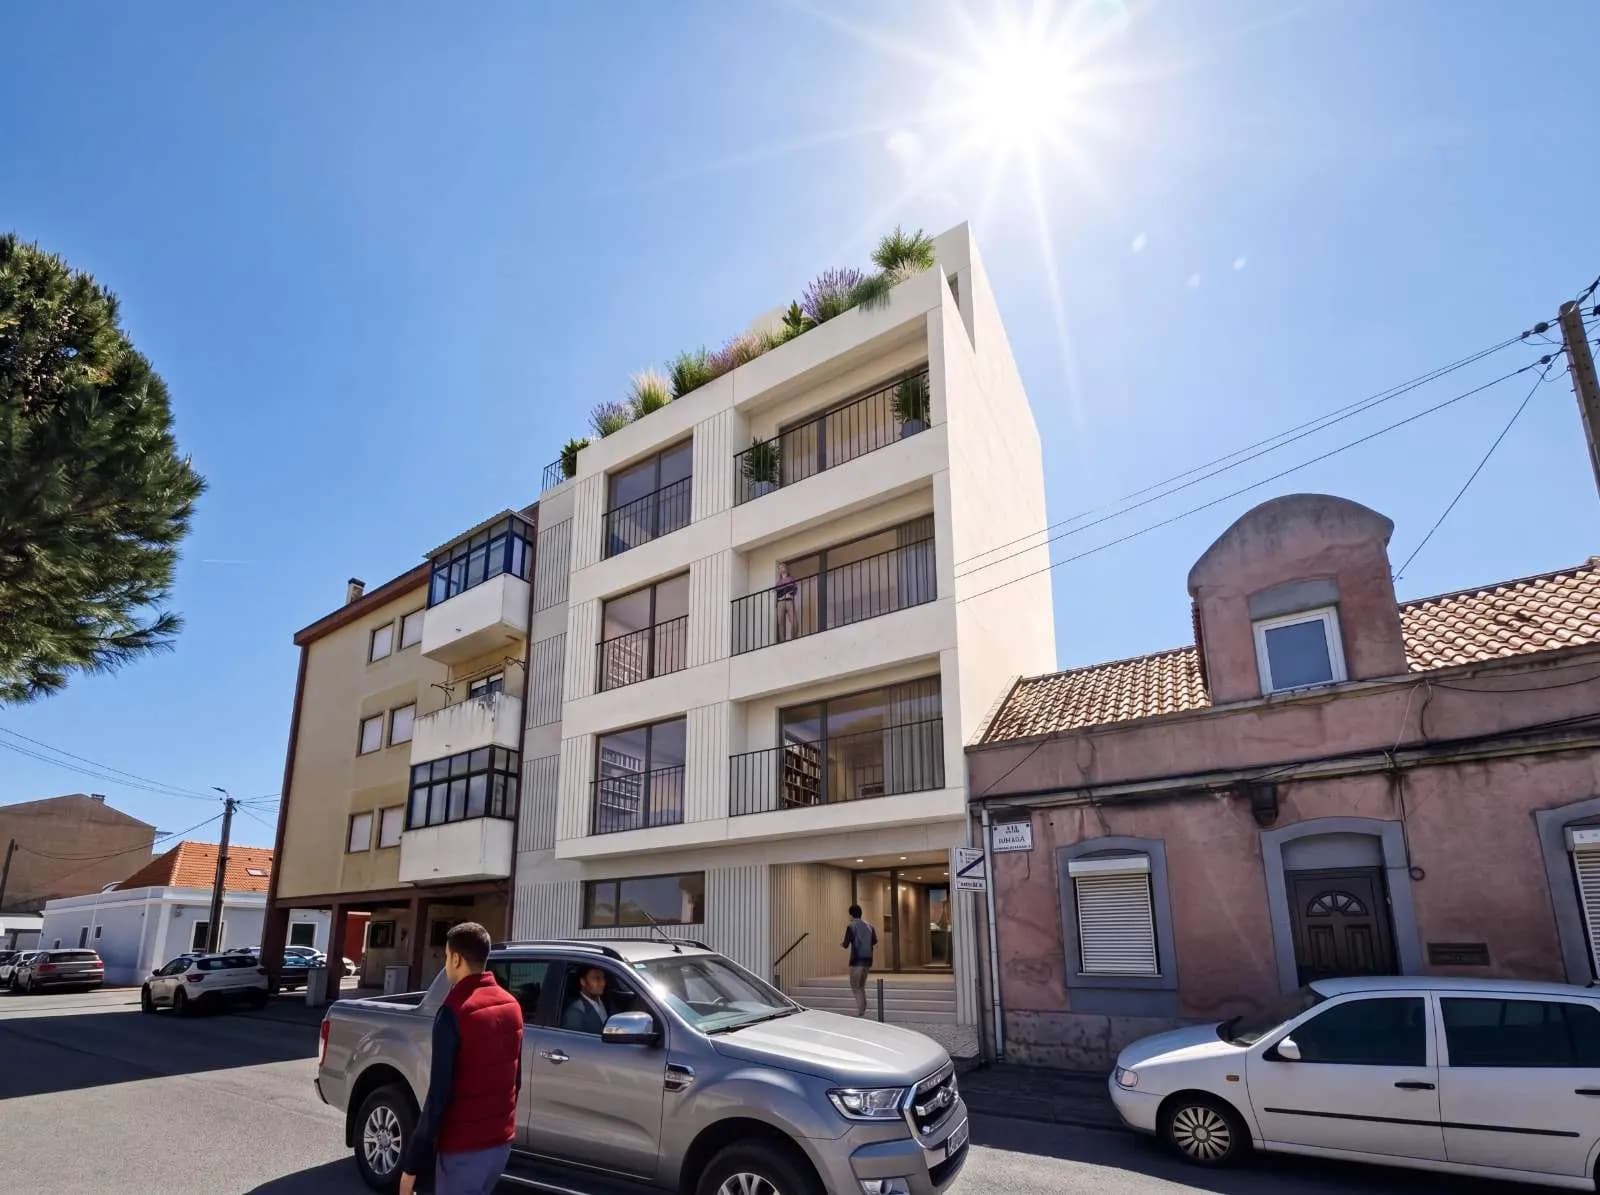
The work, shown.

Note. Renders are design-stage images and may change. Financial terms are shared only with qualified capital partners, on request. Nothing here is an offer of securities.

Source. Arena project memorandum, 2026. Figures as of September 2026.

NEXT STEP

Capital partner? Request the memorandum.

Or book a 30-minute intro call with Asaf.

Request the memorandum